




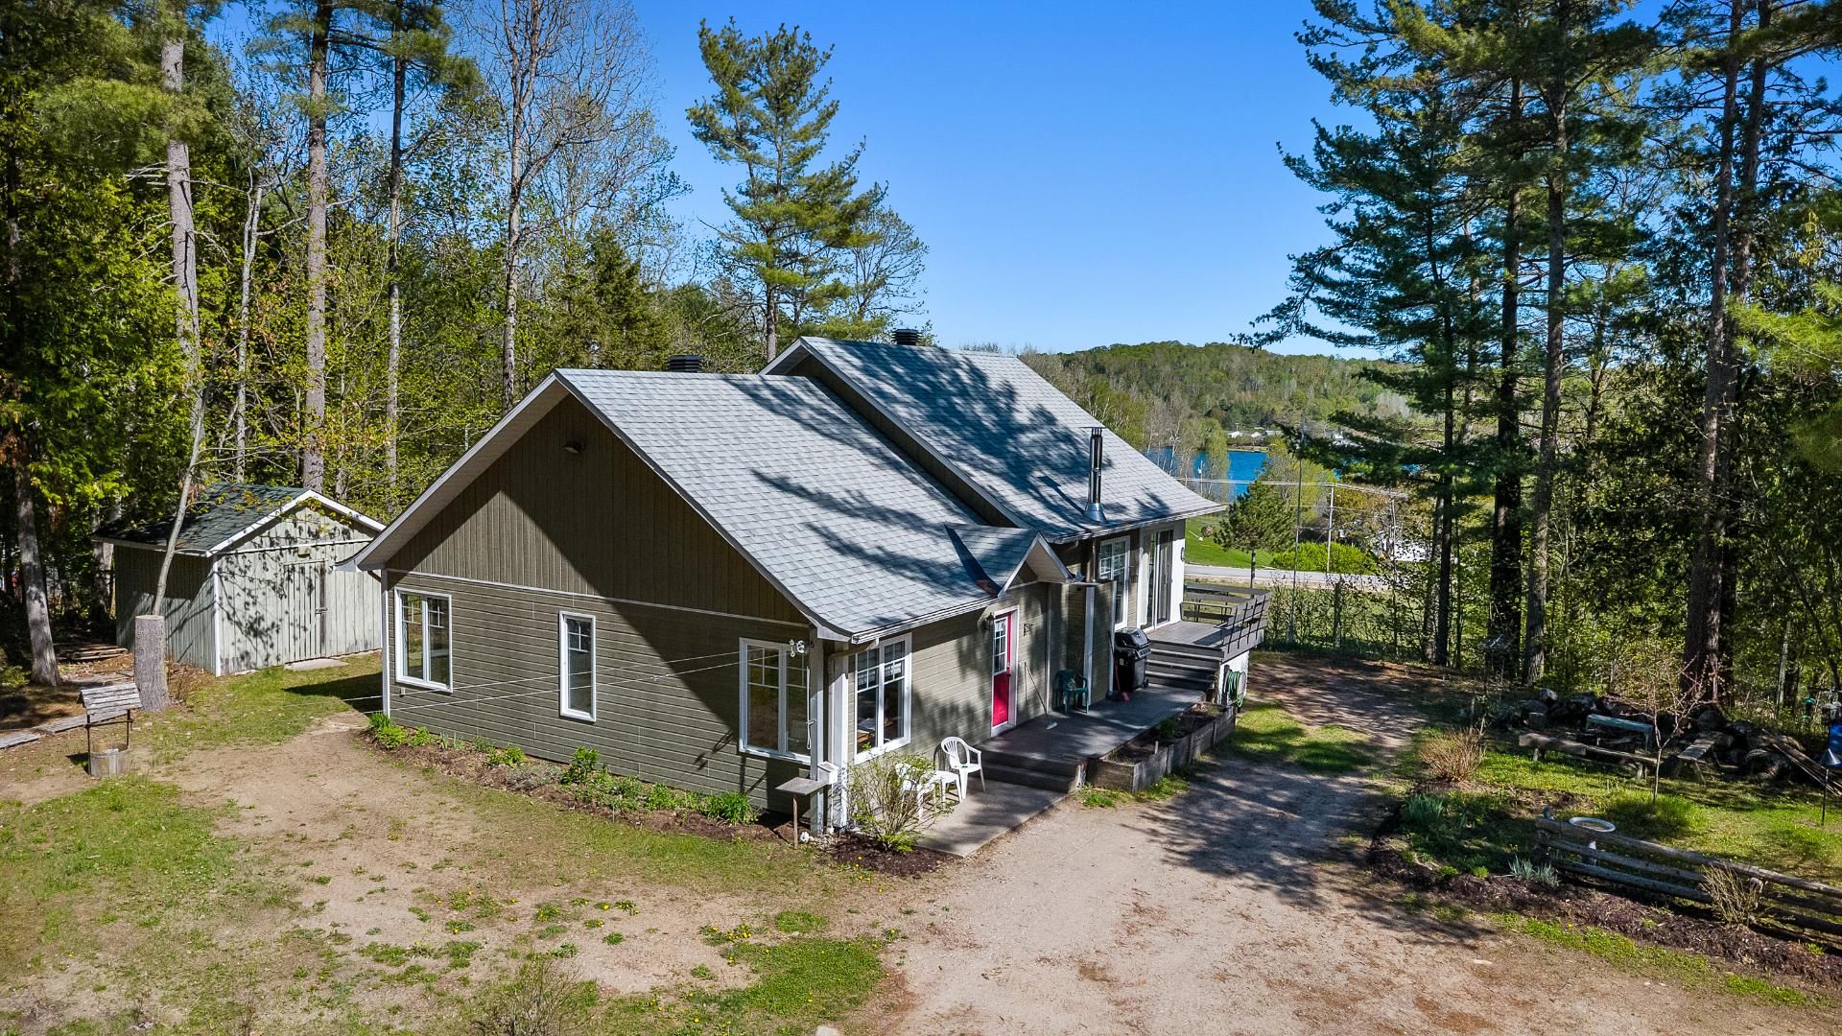
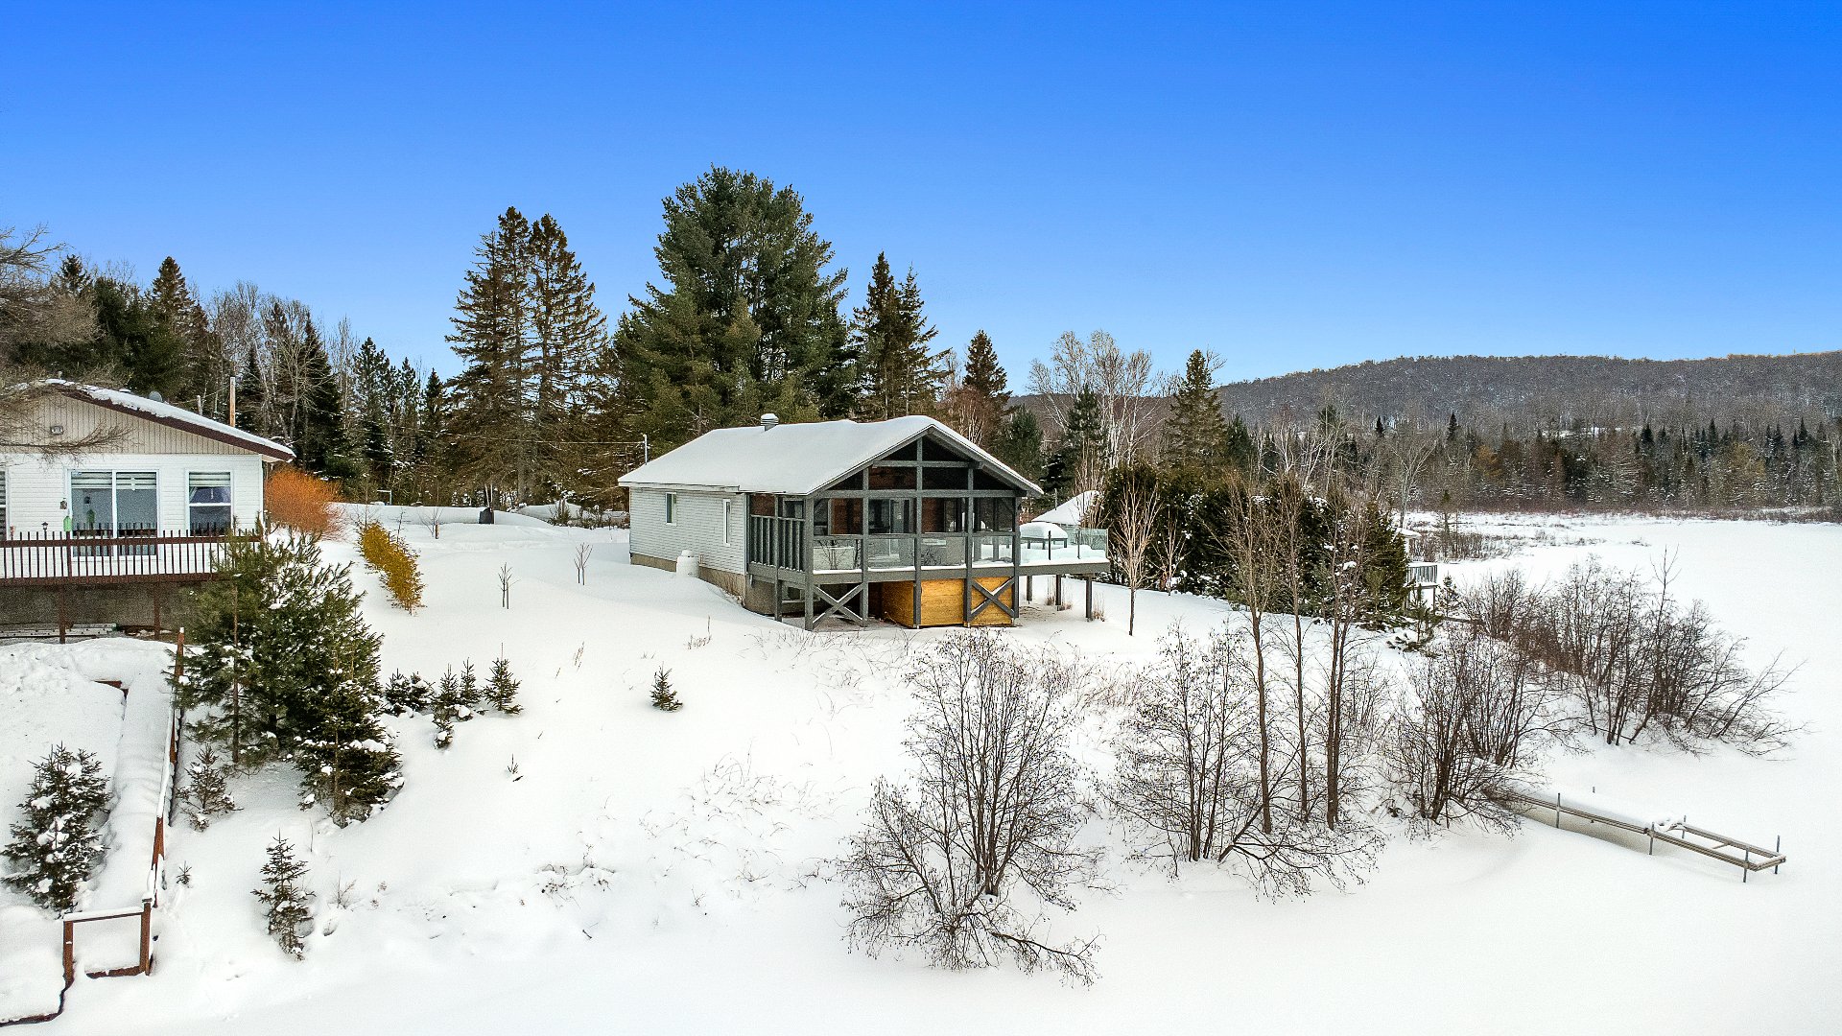
142 Ch. Daoust
Aumond
Aumond
$469 900
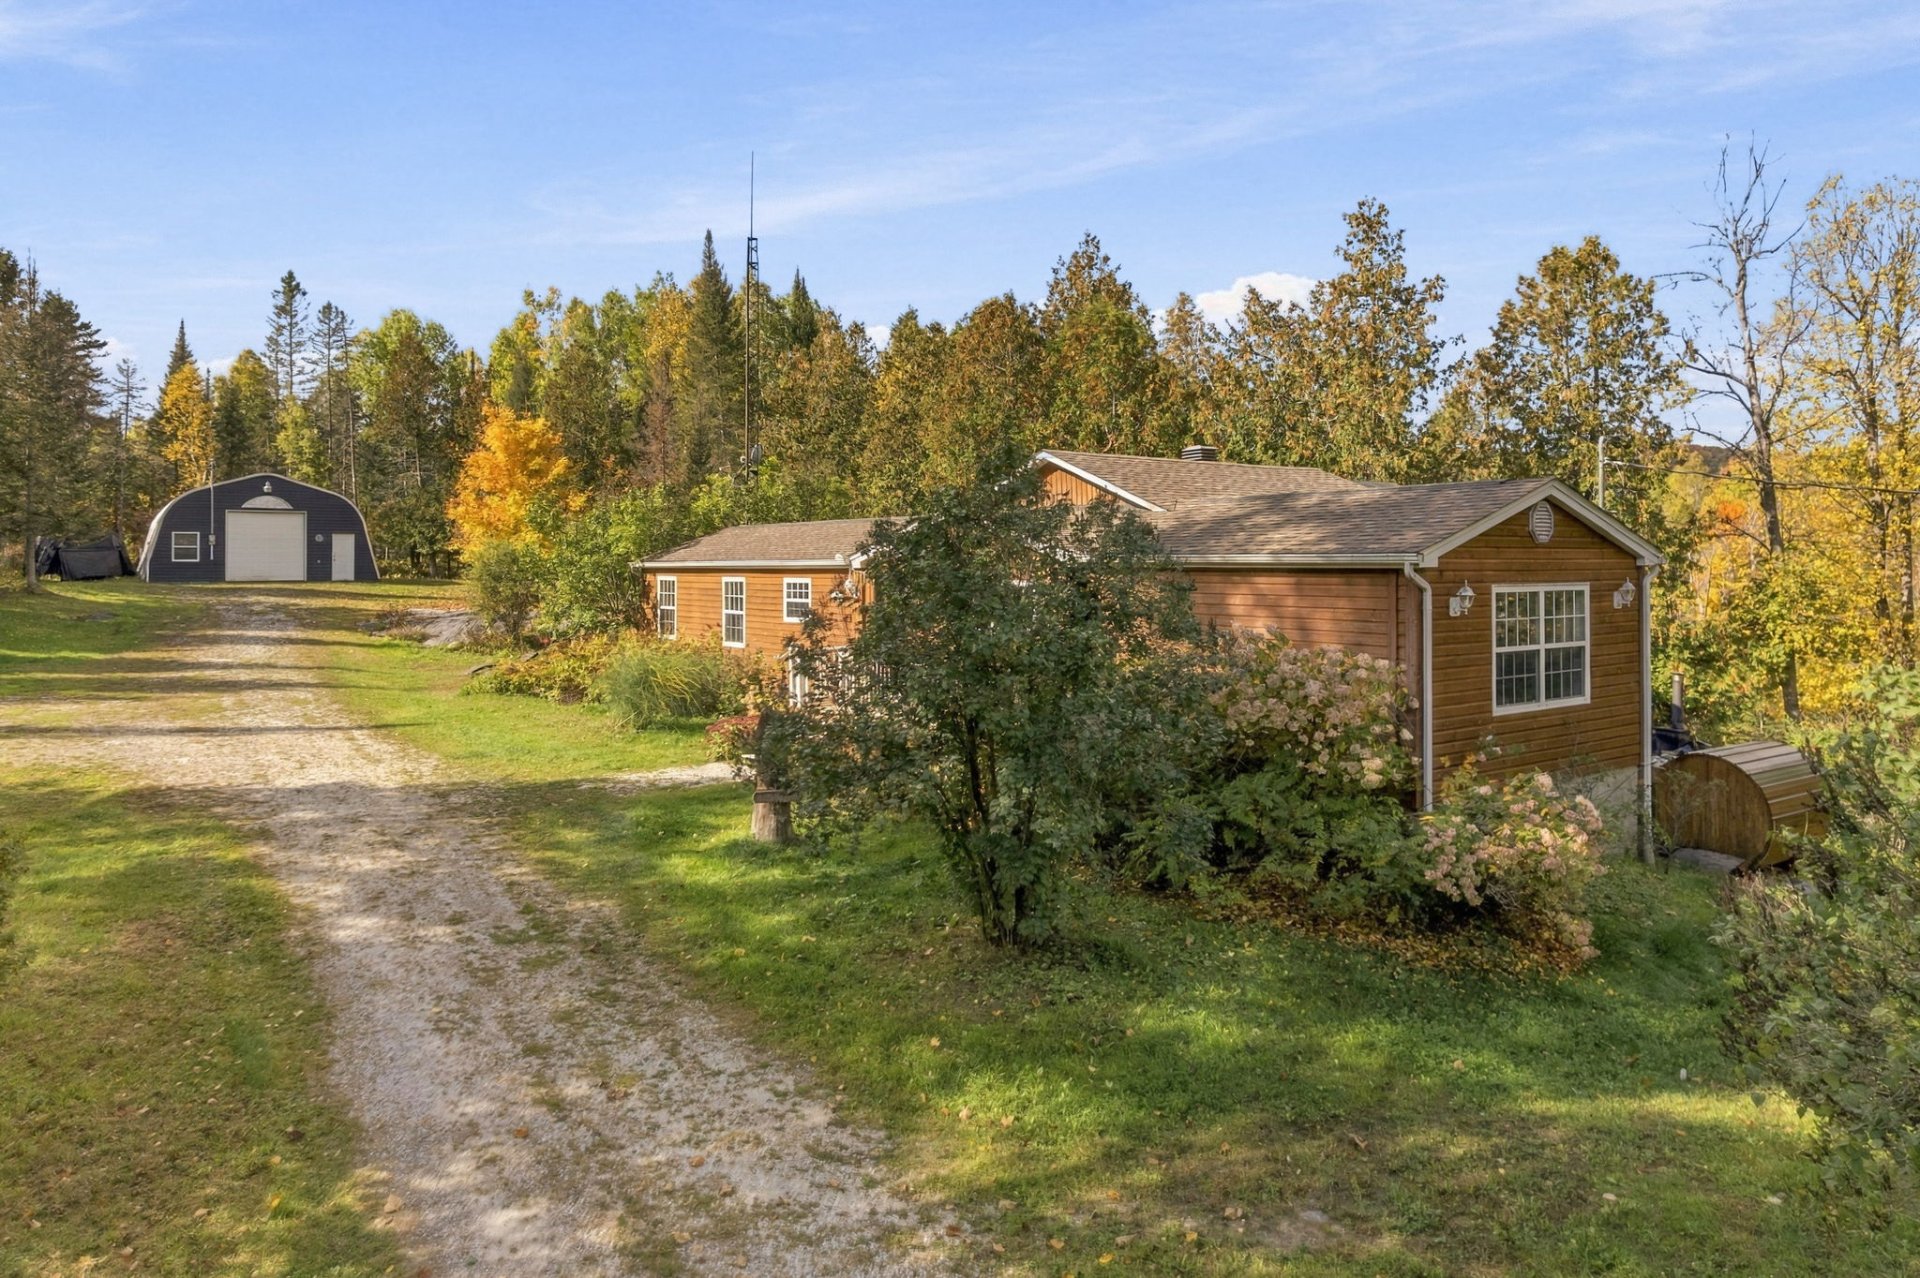
Bungalow for sale
2
2+1
936sq. ft.
3282.3m2
Presented by

Christine Thibeault
Real Estate Broker
Building
Cupboard
Melamine(1)
Heating system
Electric baseboard units(1)
Water supply
Lake water(1)
Heating energy
Electricity(1)
Windows
PVC(1)
Foundation
Poured concrete(1)
Hearth stove
Gas stove(1)
Rental appliances
Bathroom / Washroom
Seperate shower(1)
Basement
6 feet and over(1), Finished basement(1)
Sewage system
Purification field(1), Septic tank(1)
Window type
Sliding(1)
View
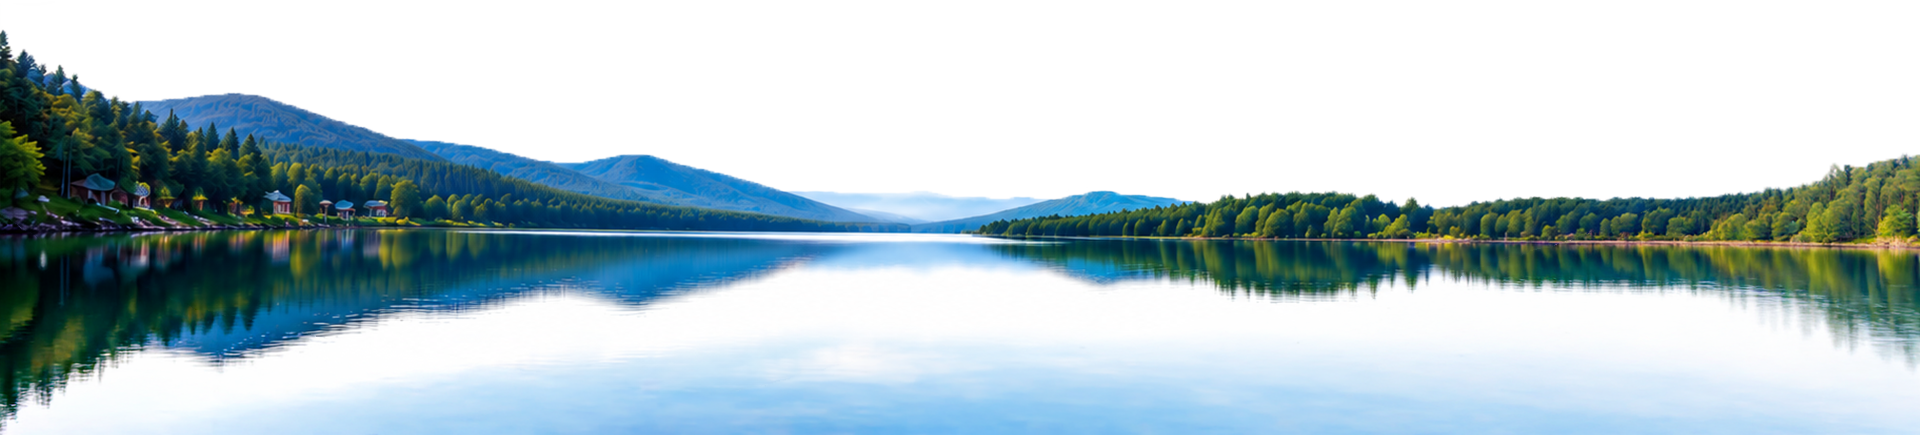
Mountain(1), Panoramic(1), Water(1)
Built in
2003
Dimensions
7.44m x 11.7m
Land
Driveway
Double width or more(1), Not Paved(1)
Landscaping
Landscape(1)
Siding
Vinyl(1)
Proximity
ATV trail(1), Cross-country skiing(1), Snowmobile trail(1)
Parking
Outdoor(6)
Roofing
Asphalt shingles(1)
Topography
Flat(1), Sloped(1)
Dimensions
35.41m x 105.63m
Other specs
Distinctive features
Lot with lake(1), Navigable(1), Resort/Cottage(1), Waterfront(1)
Zoning
Residential(1)
Evaluation
Evaluated in 2026
142 Ch. Daoust , Aumond
20508895
Rooms
Room
Level
Flooring
Informations
Hallway(7.1x5 ft.)
1st level/Ground floor
Ceramic tiles
Kitchen(12.1x8 ft.)
1st level/Ground floor
Ceramic tiles
Living room(14.7x14.1 ft.)
1st level/Ground floor
Wood
Bathroom(7.1x4.1 ft.)
1st level/Ground floor
Ceramic tiles
Bedroom(11.4x10.2 ft.)
1st level/Ground floor
Bedroom(8.7x11 ft.)
1st level/Ground floor
Home office(7.7x10.2 ft.)
1st level/Ground floor
Family room(11.6x10.2 ft.)
Basement
Floating floor
Home office(10.5x10.2 ft.)
Basement
Floating floor
Bedroom(10.5x10.3 ft.)
Basement
Floating floor
Bathroom(6.4x7.7 ft.)
Basement
Ceramic tiles
Workshop(7.6x6.9 ft.)
Basement
Concrete
142 Ch. Daoust , Aumond
20508895
Photos


142 Ch. Daoust , Aumond
20508895
Photos


142 Ch. Daoust , Aumond
20508895
Photos


142 Ch. Daoust , Aumond
20508895